
Planning · Design · Consultations
Creating spaces that inspire, endure and delight.
Buildwell Architects is based in Dehradun, Uttarakhand. The practice lists architectural design, interior design, construction management, structural engineering, project planning, architecture consultancy, 3D visualisation and landscape design. The services and deliverables for an individual project depend on its brief, site and agreed scope.
For a home, the discussion can begin with how the spaces will be used, the rooms and connections that matter, and any known site conditions. For an office or commercial space, share the intended use, access needs, approximate area and operational requirements. These details help define which design or planning services are relevant before work is agreed.
Project planning can include a conversation about stages, responsibilities and the information needed to make decisions. Design outputs, such as drawings or visualisations, depend on the requested service and agreed deliverables. Where approval drawings or related coordination are needed, the requirements should be checked for the specific plot and relevant authority.
There is no single fee that fits every project. The fee basis depends on the site, scope, services and deliverables; request a written proposal that explains what is included before making a decision. Construction costs also vary with site conditions, design, materials, services and contractor quotations, so use current project-specific estimates rather than a generic rate.
To begin, share the project location, type of space, approximate area if known, and the main questions you want to resolve. The team can discuss the services that may fit and the next steps for your project. Buildwell’s primary base is Dehradun; availability and travel arrangements for other locations should be confirmed with the team.
Before the first discussion, gather any site plan or survey available to you, note the approximate area and list the spaces or functions the project needs. If the plot has a slope, difficult access, drainage concerns or existing structures, include those details too. A clear starting brief helps focus the conversation on the decisions that matter, while technical checks and authority requirements remain specific to the site and the agreed professional scope.
Location: Dehradun, Uttarakhand
Phone: +91-7017004302
Email: info@buildwellarchitects.com
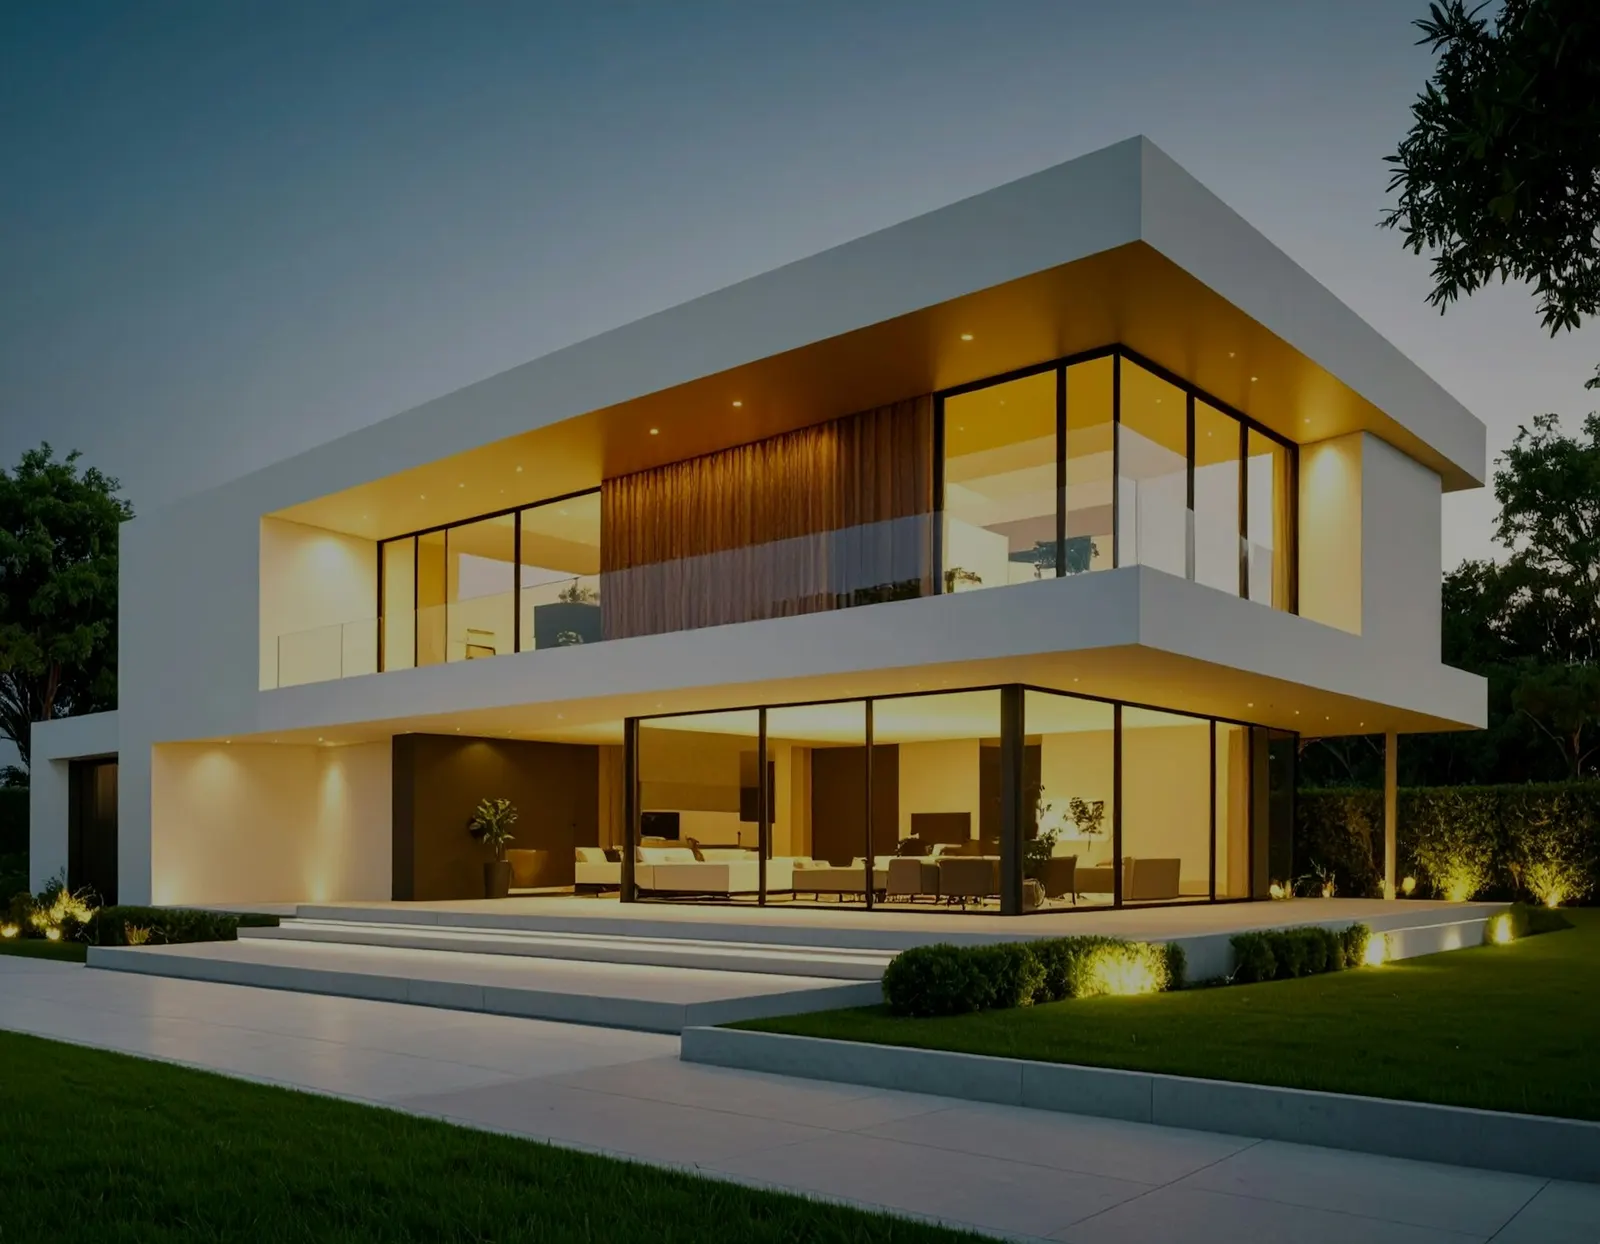
Discuss project stages, responsibilities and information needed to plan the work.
Learn More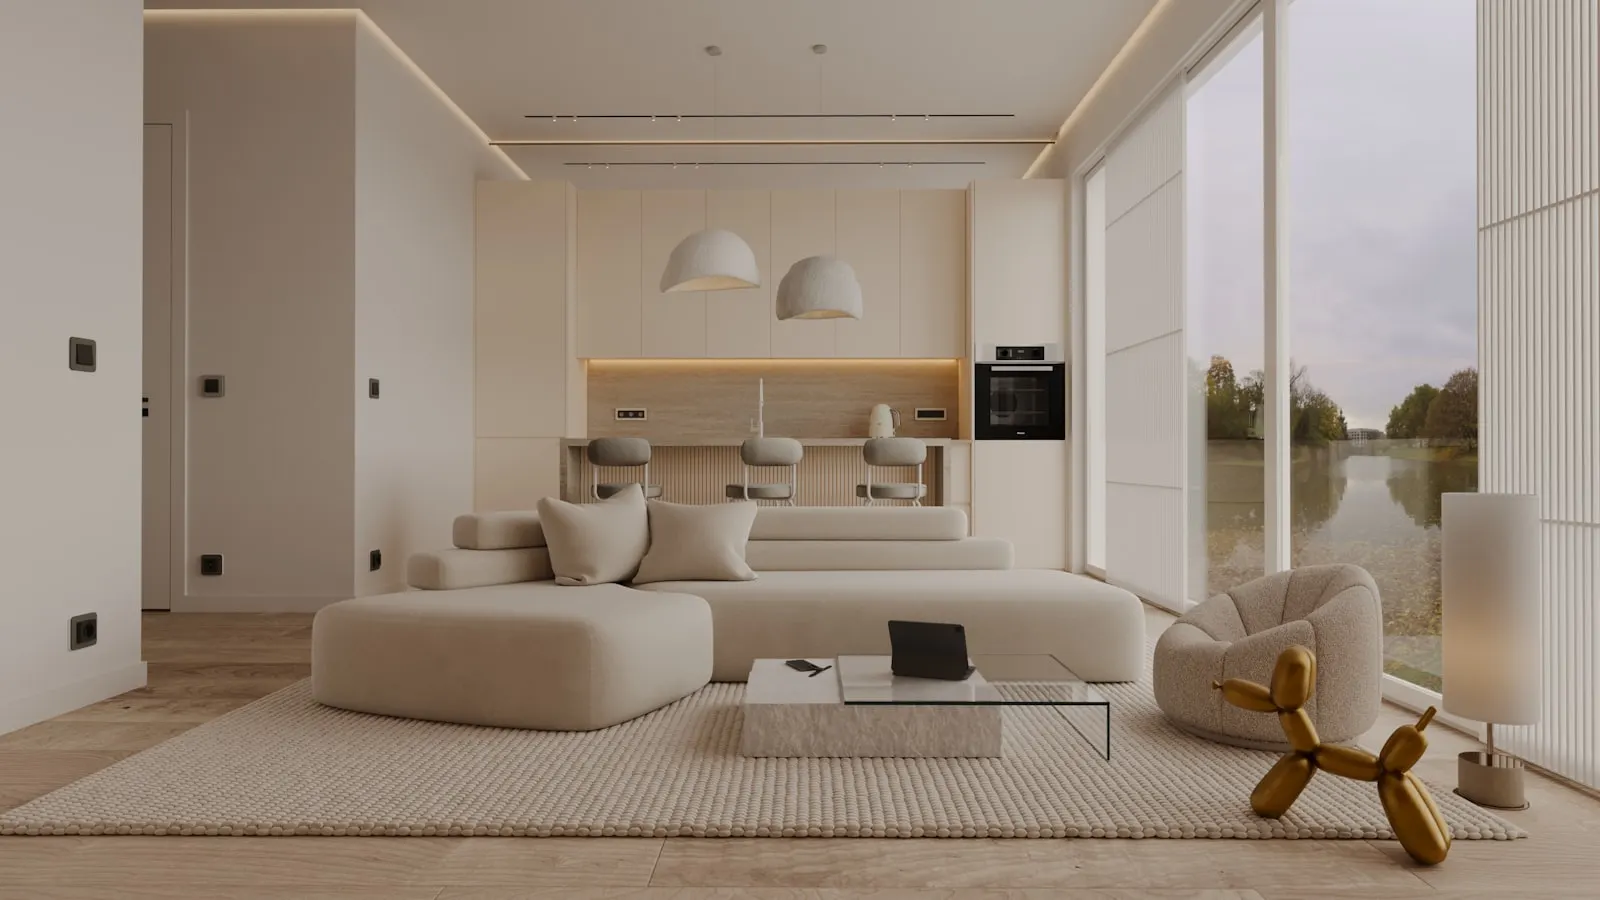
Architectural and interior design shaped around your brief, site and project requirements.
Learn More
Discuss architectural advice tailored to your project brief and site requirements.
Learn More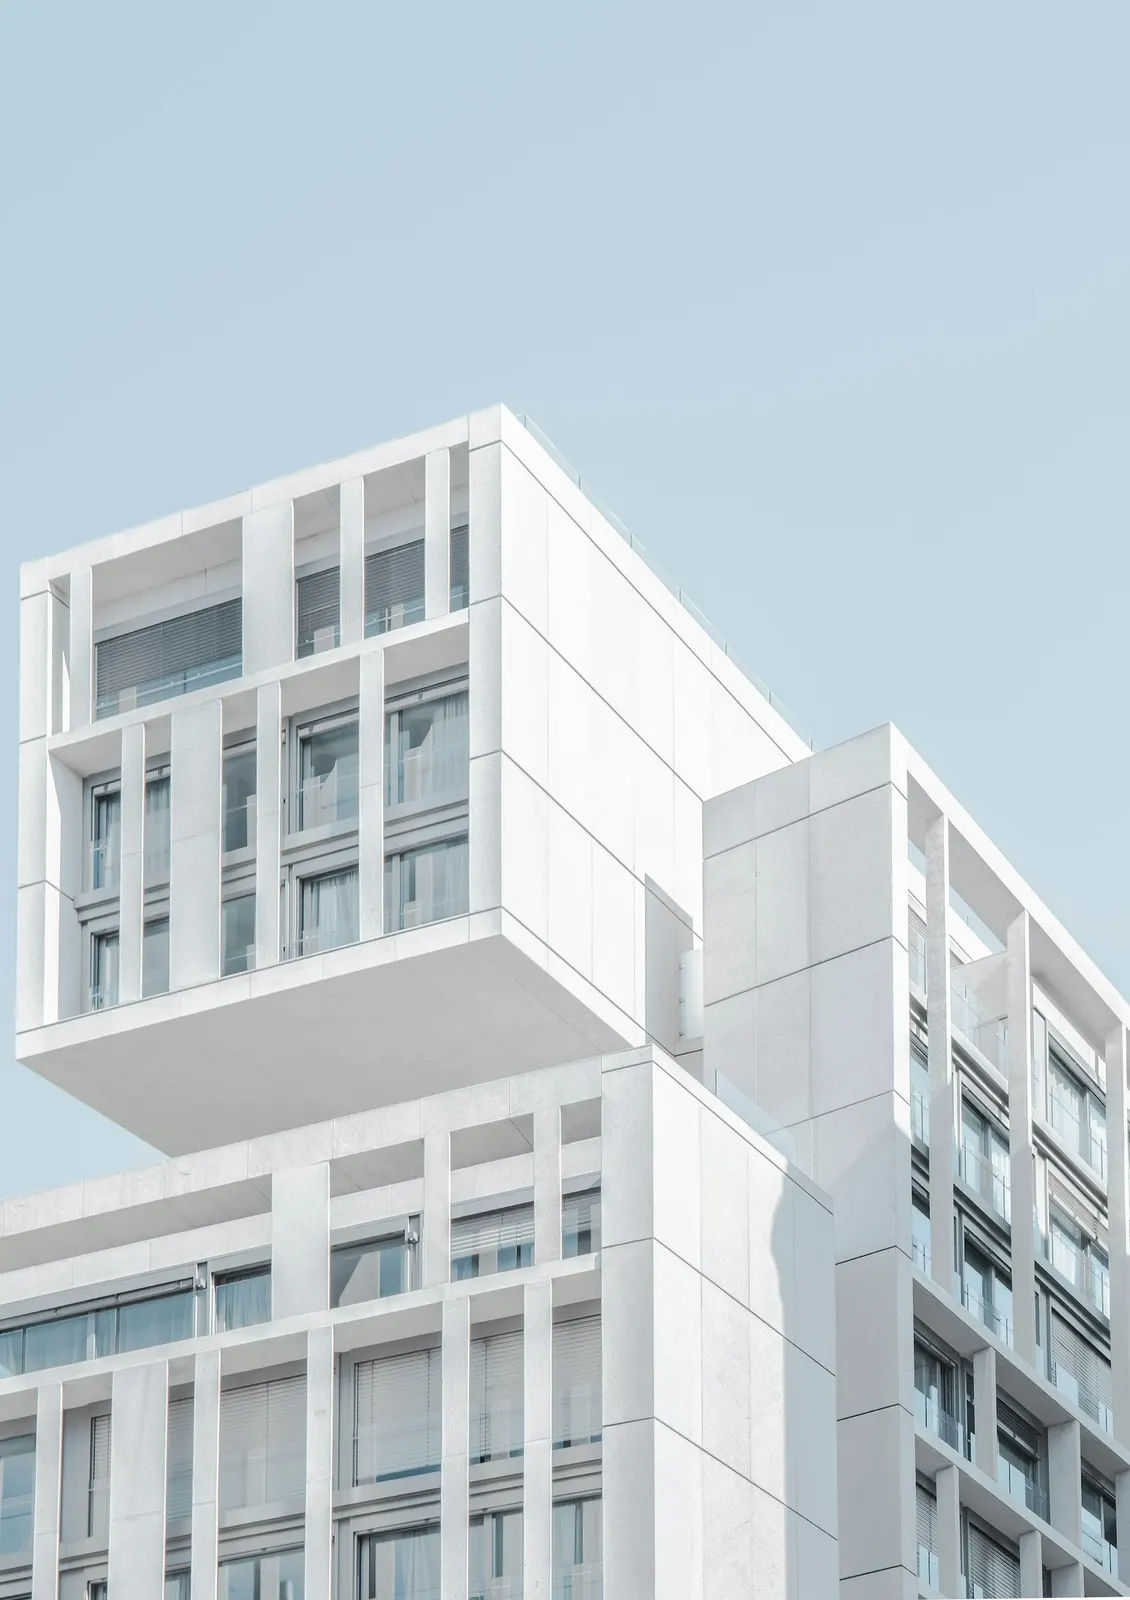
Buildwell Architects is based in Dehradun, Uttarakhand. The practice offers architectural design, interior design, construction management, structural engineering, project planning, architecture consultancy, 3D visualisation and landscape design.
Project scope depends on the site and the services needed. Share your requirements with the team to discuss a suitable next step.
From concept design to construction management, we offer a complete suite of architectural and design services tailored for residential and commercial projects.
Innovative and functional architectural designs tailored to your vision — from concept to completion.
Learn MoreTransform your spaces with bespoke interior solutions that reflect your personality and enhance comfort.
Learn MoreConstruction management support for project coordination and delivery planning.
Learn MoreSafe, efficient and cost-effective structural designs that form the backbone of every great building.
Learn MoreStrategic project planning that defines clear milestones, resources and timelines for seamless execution.
Learn MoreExpert architectural consultancy to guide your vision at every stage — from land acquisition to handover.
Learn MorePhotorealistic 3D renderings and walkthroughs that bring your project to life before a brick is laid.
Learn MoreThoughtful landscape design that creates inviting outdoor spaces in harmony with your building.
Learn MoreProject steps and deliverables depend on the agreed scope and services.
We begin by discussing your project requirements, site and preferred next steps.
Design deliverables, which may include drawings or visualisations, depend on the agreed project scope.
Construction-management services and coordination responsibilities depend on the agreed scope.
Handover and any post-completion support are discussed as part of the agreed project services.
Expert articles on architecture, interior design, construction and sustainability from the Buildwell team.
The listed services include architectural and interior design, construction management, structural engineering, project planning, architecture consultancy, 3D visualisation and landscape design.
Fees depend on the project scope, services required, site conditions and agreed deliverables. Ask for a project-specific proposal that explains the fee basis.
Timelines depend on scope, design decisions, approvals, site conditions and construction arrangements. A project-specific schedule can be discussed after the brief is understood.
Approval drawings and related coordination can be discussed as part of the project scope. Requirements vary by site and authority; confirm current rules with the relevant authority.
Site access, levels, drainage and project requirements are useful topics to raise during an initial project discussion. The work needed depends on the site and agreed scope.
Share your location, project type and initial requirements through the consultation form or contact the team directly by phone or email.