
Site measurements and records
Compare reliable boundary information with current site measurements. Gather available drawings and property records, and flag conflicts for the appropriate land professional before design decisions depend on them.
Project planning guidance for your Dehradun site
Buildwell Architects is an architecture practice based in Dehradun and lists architectural design, interior design, planning, engineering, visualisation and landscape services. Use this guide to prepare your requirements, compare service scope and discuss a project around the conditions of your own site.
Whether you are comparing residential architects in Dehradun or looking for an architecture firm for another building type, review relevant work, responsibilities and written deliverables rather than relying on a label alone.
Published business base: Dehradun, Uttarakhand. Contact the team to ask about a project or meeting; this page does not promise a walk-in appointment, site visit or project availability.
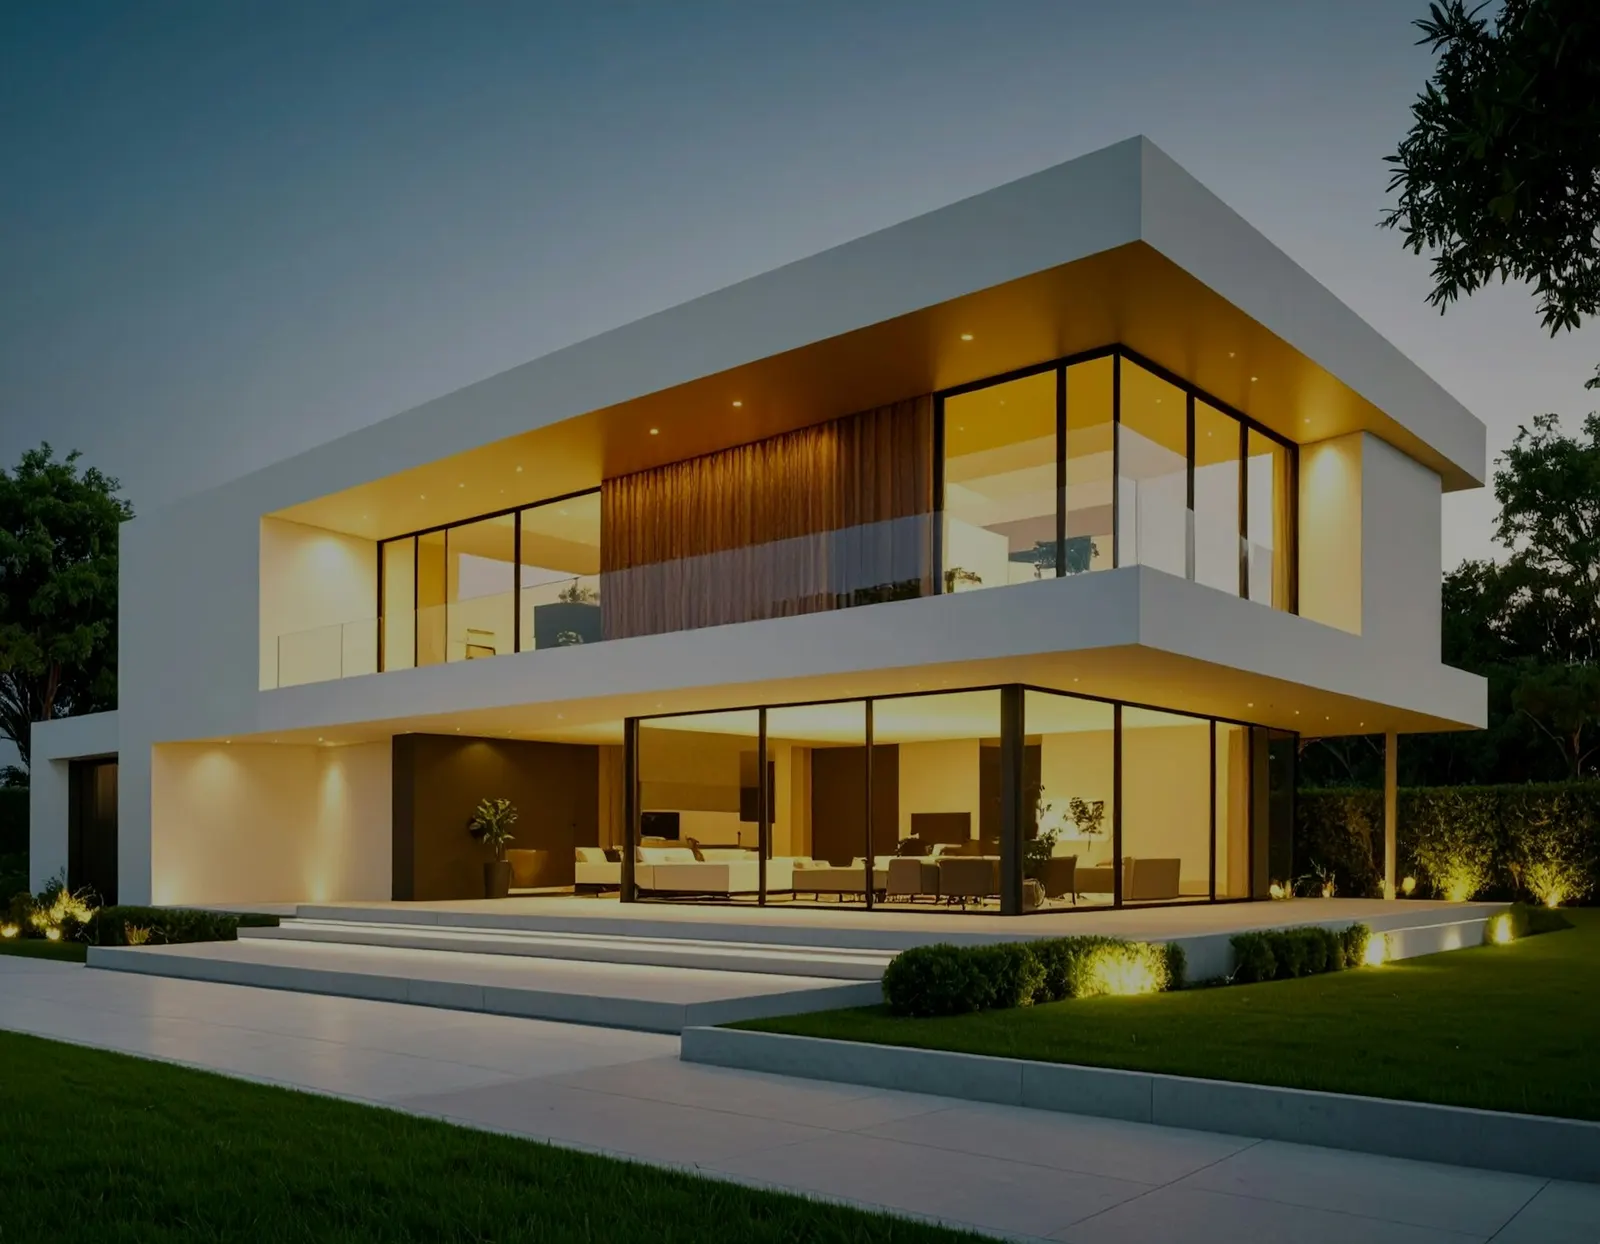
The best architect for your project should match your building type, site requirements, expectations and budget. Compare relevant work, confirm who is responsible for the design, and request a written scope before deciding.
When comparing top architects in Dehradun, look for evidence relevant to your project rather than relying on a ranking label. The architect-selection guide has a longer proposal-comparison checklist.
A useful plan starts with the exact property. These are questions to assess with a measured survey and the relevant project professionals, not assumptions about every site in Dehradun.
Compare reliable boundary information with current site measurements. Gather available drawings and property records, and flag conflicts for the appropriate land professional before design decisions depend on them.
Review how sunlight, shade, openings, glare, privacy and ventilation affect the rooms and outdoor areas you plan to use. Test these together against the building’s orientation and neighbouring context.
Identify roof-water outlets, visible surface-water routes, existing drains and low points. Coordinate drainage with the site plan and confirm where water can be discharged for the specific property.
Record level changes, entrances, vehicle and pedestrian access, delivery constraints and existing structures. The actual survey helps the team assess circulation and any need for specialist advice.
Consider windows, overlooking, noise, shade, trees and the way the building meets the street. Review the actual surroundings instead of assuming a standard solution fits every neighbourhood.
List likely changes in household or business use, maintenance access and decisions that could be phased. A brief that records future needs helps compare options without promising that every change will be possible.
The relevant authority and required documents depend on the property, proposed work and current rules. Confirm the jurisdiction and requirements for the exact site with the responsible authority or a qualified local professional. A city name alone does not determine an approval route.
Keep the submitted drawing version, acknowledgement and any conditions together. An application receipt is not permission to start work, and this guide does not set out plot-specific setbacks, floor-area limits or authority processing times.
Read the building-approval preparation guideServices can involve different deliverables and responsibilities. Confirm what is included in the proposal; procurement, execution, approvals and supervision are not automatically part of every service.
Discuss design options, layouts and drawing stages in the written project scope.
View Architectural Design scopeOrganise project requirements, key decisions and stages before work is defined.
View Project Planning scopeCompare layout solutions, materials and the drawings or coordination included in a proposal.
If comparing the best interior designer in Dehradun for your space, assess layout solutions, relevant work, material decisions and the drawings or coordination in the proposal.
View Interior Design scopeConfirm whether site-stage coordination is included and how responsibilities are divided.
View Construction Management scopeClarify the structural scope, responsible professionals and coordination required.
View Structural Engineering scopeDiscuss a defined design or planning question and the advice you need.
View Architecture Consultancy scopeUse visualisations to communicate a design; a rendering is not completed construction.
View 3D Visualisation scopeCoordinate outdoor spaces with access, levels, water management and future maintenance.
View Landscape Design scopeFor an initial discussion, prepare the general project location, building or space type, approximate area if known, available site information, main requirements, budget range if known, and the stages or decisions you want to discuss. Do not send sensitive ownership documents through the initial enquiry form.
Architectural fees and construction costs are different. Compare written scope, assumptions, deliverables and exclusions rather than a headline figure alone.
The best architect for your project should match your building type, site requirements, expectations and budget. Compare relevant work, confirm each practice’s role and responsibilities, and request a written scope before deciding. Do not rely on a ranking label alone.
Share the general project location, building or space type, approximate area if known, available site information, main requirements, budget range if known, and the stages you want to discuss. Do not send ownership documents through the initial enquiry form.
Fees depend on the requested services, site, deliverables and coordination. Compare written proposals, assumptions and exclusions. Architectural fees and construction costs are separate.
Yes. Both can be discussed for a project, but confirm the scope, deliverables and responsibilities for each service in writing. Procurement, execution and supervision are not automatically included.
Share the general location and a short project brief so the team can review the requested scope. An enquiry does not confirm availability, appointment or a site visit.
Confirm the relevant authority and current requirements for the exact property and proposed work. Requirements depend on the property and proposal; submitting an application is not permission to begin construction.
Share a few details for the team to review. An enquiry is not a confirmed appointment, project acceptance or site visit.
Buildwell Architects is based in Dehradun. The project location field is editable if your property is elsewhere.
Prefer to call? +91-7017004302