
Planning a new building
Starting point: Architectural Design
Discuss: Layout, site planning, elevations and drawing requirements.
View Architectural Design detailsExplore Buildwell Architects’ services for architectural design, interiors, planning, engineering, visualisation and landscape design in Dehradun. Start with your project requirements, then discuss the services and deliverables that fit your site and brief.
These are discussion starting points, not a guarantee that every listed output is included in every engagement. Select a service to review its page or open the consultation form with that service selected.
Starting point: Architectural Design
Discuss: Layout, site planning, elevations and drawing requirements.
View Architectural Design detailsStarting point: Interior Design
Discuss: Space planning, lighting, furniture and material choices.
View Interior Design detailsStarting point: Construction Management
Discuss: Coordination, reporting and any agreed site responsibilities.
View Construction Management detailsStarting point: Structural Engineering
Discuss: Structural analysis, design scope and professional responsibilities.
View Structural Engineering detailsStarting point: Project Planning
Discuss: Scope, milestones, dependencies and responsibilities.
View Project Planning detailsStarting point: Architecture Consultancy
Discuss: Design review and project-specific questions.
View Architecture Consultancy detailsStarting point: 3D Visualisation
Discuss: Exterior or interior views and agreed visual outputs.
View 3D Visualisation detailsStarting point: Landscape Design
Discuss: Outdoor layout, planting intent and related design requirements.
View Landscape Design detailsEach service page provides more detail. Confirm the specific deliverables, exclusions and responsibilities in a written proposal.
For a new building or a substantial design brief, start by discussing the intended use, site information and layout priorities. Depending on the appointment, the design conversation may cover concept options, plans, elevations and drawing requirements. Confirm which drawings, reviews and authority-related tasks are included in writing.
Interior design can help organise rooms around the people, activities and existing constraints of a space. Discuss layout needs, lighting, furniture, materials and the level of drawing or coordination you require. Specific selections, procurement and site support should be listed in the agreed scope.
If you need help coordinating a construction stage, clarify the parties involved and the responsibilities you expect the service to cover. Possible discussion topics include coordination, meeting or progress reporting, decision tracking and review against issued information. Site supervision, cost management and contractor execution are not automatic inclusions.
Structural engineering addresses the structural design questions relevant to a building and its verified site information. Discuss the required engineering inputs, drawings or calculations, coordination with the architectural design and who takes responsibility for each task. The scope and required site investigations depend on the project.
Project planning can help clarify what needs to happen, in what sequence and which information or decisions are still required. A planning discussion may cover scope, milestones, dependencies, responsibilities and project phases. Feasibility work, approvals, resource scheduling and other outputs should be confirmed before they are assumed to be included.
Architecture consultancy may suit a focused question about a design direction, an existing proposal or the next step for a project. Share the drawings and background information available, then confirm whether the appointment is advisory or includes written observations, drawings, coordination or follow-up.
3D visualisation can help communicate a proposed design through agreed exterior or interior views. Discuss the drawing inputs, camera views, level of detail, file formats and revision rounds before work begins. Renderings and walkthroughs are visual outputs, not construction or approval drawings.
Landscape design can help organise outdoor areas in relation to a building, site conditions and intended use. Discuss circulation, planting intent, materials and any lighting or drainage coordination relevant to the brief. Pools, construction work, planting supply and maintenance require separate confirmation where applicable.
The best architectural services for your project should match the work you need, the professionals responsible and the deliverables agreed before design begins. Compare relevant project examples, clarify what is included, and ask how changes, fees and coordination will be handled.
When comparing top architecture services in Dehradun, assess the fit for your project rather than relying on a best/top label alone.
If you are choosing the best interior designer in Dehradun for your space, compare layout solutions, relevant work, material decisions and the drawings or coordination included. See the interior design service overview.
Learn about Buildwell Architects and its listed services, or review the construction budget planning guide.
Use these stages to discuss a possible engagement. The actual process depends on the services appointed and should be confirmed in the proposal.
Share the location, project type, requirements and information currently available. Identify what still needs to be confirmed.
Confirm relevant services, responsibilities, deliverables, exclusions and fee basis in writing.
Agree how proposed outputs will be developed and reviewed, and how revisions will be handled under the appointment.
Clarify any further coordination or construction-stage support only where it is included in the agreed scope.
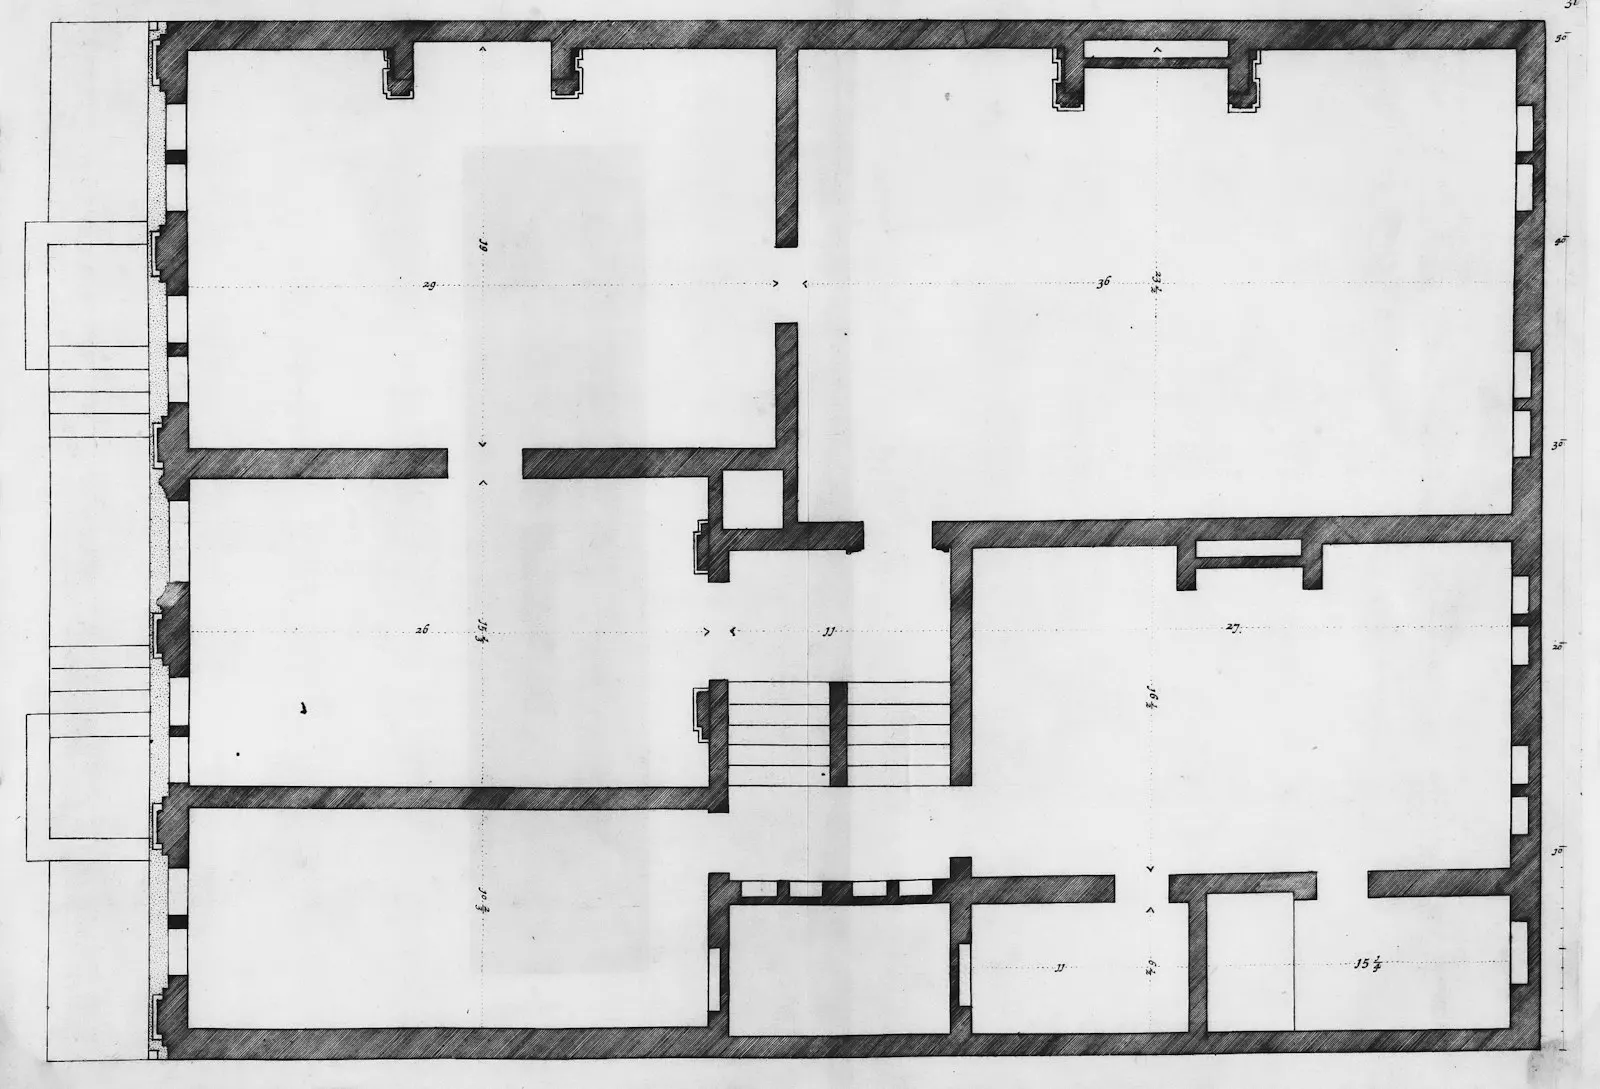
A project proposal may depend on the project type and approximate area, available site information and constraints, services requested, drawing and visualisation requirements, coordination responsibilities, review and revision arrangements, and any construction-stage support requested.
Request a written proposal that explains the fee basis, deliverables, exclusions, responsibilities and payment stages. No fixed prices, per-square-foot rates or completion schedules are stated here.
Project Cost EnquiryThe listed services are architectural design, interior design, construction management, structural engineering, project planning, architecture consultancy, 3D visualisation and landscape design. The service pages describe each area; confirm the services and deliverables for your project in a written scope.
Start with the work you need and compare relevant examples, the professionals responsible, written deliverables and exclusions, review arrangements, fee basis, communication and coordination. Ask who handles project-specific approval responsibilities. “Best” depends on the fit for your project, not a label alone.
You can discuss both needs together. Whether they are combined in one appointment, how the work is coordinated and which deliverables are included depend on the agreed project scope. See the interior design service for its separate overview.
No. Construction-stage support, site supervision, reporting and contractor responsibilities depend on the specific appointment. Ask for the responsibilities, frequency, exclusions and decision process to be stated in the written scope.
Share the project location and type, approximate area if known, available drawings or site information, your requirements and a budget range if known. Mention which services you are considering and any known constraints. A proposal can clarify what further information is needed.